Designing Multi-Level Decks: Creative Ideas from Red Door Renovations
Red Door Renovations • July 29, 2026
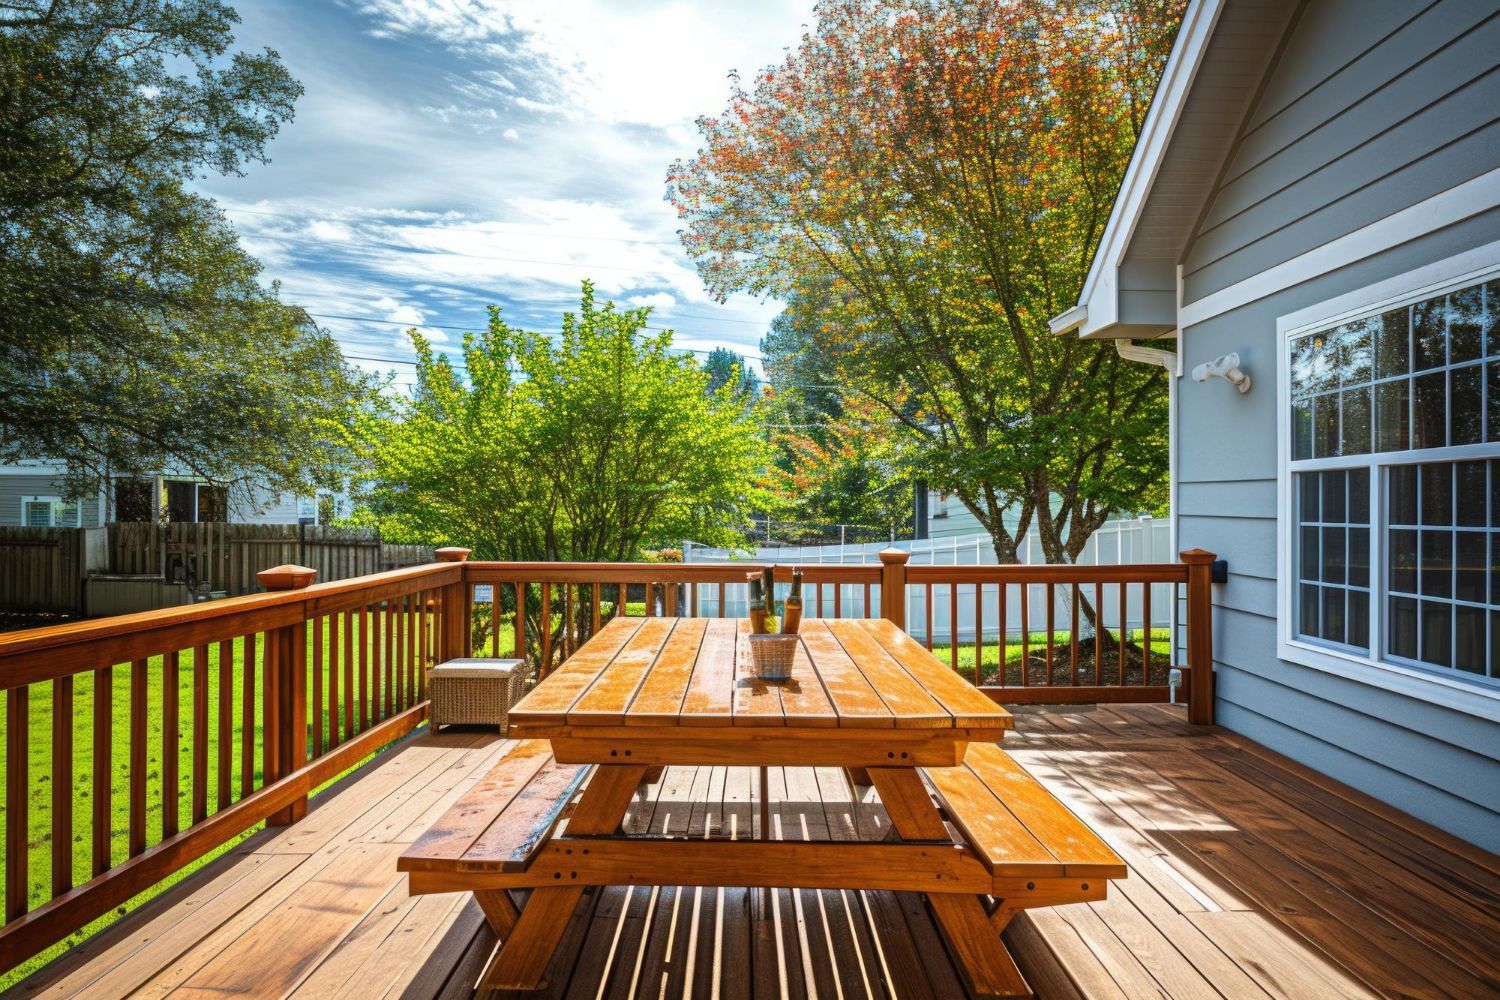
A well-designed deck is more than just an outdoor extension—it’s the heart of your backyard, the gathering spot for friends and family, and a reflection of your personal style. For homeowners in White Bear Lake and the Twin Cities eager to elevate their outdoor living, multi-level decks offer unmatched versatility, aesthetic appeal, and functional space. At Red Door Renovations, we specialize in designing and building multi-level decks that transform ordinary yards into extraordinary retreats. Discover why multi-level decks are the perfect solution for Minnesota homes and get inspired by creative ideas that maximize your property’s potential.
Why Choose a Multi-Level Deck?
Multi-level decks are built on two or more platforms connected by stairs or pathways, creating visually dynamic outdoor spaces that serve multiple functions. This style of deck is ideal for sloped lots or properties with elevation changes, but it can also bring interest and dimension to flat yards. Here’s why they’re so popular in the Twin Cities:
Maximized Usable Space
With designated zones for dining, lounging, grilling, or even a hot tub, a multi-level deck organizes your outdoor experience. Each tier can be tailored to specific uses, ensuring that everyone—from kids to adults—has a place to relax, entertain, or play.
Enhanced Views and Privacy
Strategic deck placement lets you frame the best views, whether you’re overlooking Forest Lake, your lush backyard, or vibrant gardens. Raised levels can add privacy from neighbors, with screens or built-in planters creating secluded hideaways for ultimate tranquility.
Increased Home Value and Curb Appeal
A custom deck is an investment that adds significant value to your home. Multi-level decks, with their architectural interest and expansive usability, are especially attractive to buyers looking for innovative outdoor living solutions.
Creative Ideas for Multi-Level Deck Design
At Red Door Renovations, we love helping Twin Cities homeowners bring their visions to life with functional, stylish decks. Here are some of our top ideas for designing a multi-level deck that stands out:
Outdoor Kitchen and Dining Zones
Imagine hosting summer cookouts with a built-in grilling station on the main level and a dining table just steps away on a separate tier. Integrated seating, weather-resistant cabinetry, and proper lighting ensure convenience and comfort, no matter the occasion.
Sunken Lounge Areas
Create a cozy retreat with a sunken fire pit or lounge space. Adding built-in benches, plush cushions, and a low-profile fire feature can turn a lower deck level into an all-season relaxation spot—perfect for Minnesota’s crisp evenings.
Private Hot Tub Oasis
Use one of your deck tiers to house a sunken hot tub or spa. Shield the area with privacy screens, pergolas, or tall planters, making it a serene retreat away from the busier parts of your outdoor space.
Children’s Play and Activity Zones
Dedicate a lower level to children’s activities, like a playhouse or sandbox, safely separated from adult entertaining spaces. Add railings, gates, and slip-resistant surfaces to ensure a safe, family-friendly deck for everyone.
Seamless Indoor-Outdoor Connections
Align your deck platforms with your home’s entry points, such as the kitchen or living room, for easy access and smooth transitions. Wide stairs, integrated lighting, and sturdy handrails enhance safety and convenience, especially during Minnesota winters.
Smart Materials for Multi-Level Decks
Durability matters, especially in Minnesota’s ever-changing climate. We recommend composite decking for its resistance to moisture, rot, and insects. It offers a wide range of colors and textures, giving you a custom look with minimal maintenance. Pair with metal or glass railings for an open, contemporary feel, or classic wood for warmth and tradition.
The Red Door Renovations Difference
Every deck we design and build in White Bear Lake and surrounding areas is custom-tailored to your property and preferences. We handle everything—from initial design consultations and 3D renderings to permits, construction, and finishing touches. Our commitment to quality craftsmanship, transparent pricing, and timely completion ensures your remodel is a stress-free, enjoyable experience.
Ready to Transform Your Outdoor Living?
If you’re dreaming of a multi-level deck that expands your living space and showcases your unique style, now is the perfect time to act. Contact Red Door Renovations today to schedule your design consultation. Let us help you create an outdoor retreat that is as beautiful as it is functional—crafted for relaxation, entertainment, and lasting value in your Twin Cities home.
Discover the possibilities with Red Door Renovations—your trusted partner for creative, expertly built decks in White Bear Lake and beyond. Your dream outdoor oasis is just a call away.
Share This Blog