Interior Design in White Bear Lake: Fixing the Most Common Space-Killers
Red Door Renovations • September 2, 2026
Creating a beautiful and highly functional living environment requires more than simply buying expensive furniture. At Red Door Renovations, we frequently encounter homes where poor spatial planning completely ruins the natural flow of the rooms. Families in North Oaks often find themselves struggling with cramped walkways and dark corners that make their otherwise beautiful houses feel incredibly small. Investing in professional interior design is the most reliable way to identify and fix these hidden space killers before they dictate how you live.
Many property owners try to fix a crowded room by pushing all their heavy furniture tightly against the walls. This common layout mistake actually highlights the empty center of the room and makes the entire space feel like a stark waiting area. We want to explain the mechanical and visual tactics our designers use to open up restrictive floor plans. Understanding how professionals manipulate light and scale helps you reclaim the wasted square footage inside your home.
What We Cover Today
- The Problem With Oversized Furniture Clutter
- Why DIY Wall Removal Usually Ends in Disaster
- How do architectural designers eliminate awkward dead corners in older floor plans?
- Curing Dark Rooms With Strategic Lighting
The Problem With Oversized Furniture Clutter
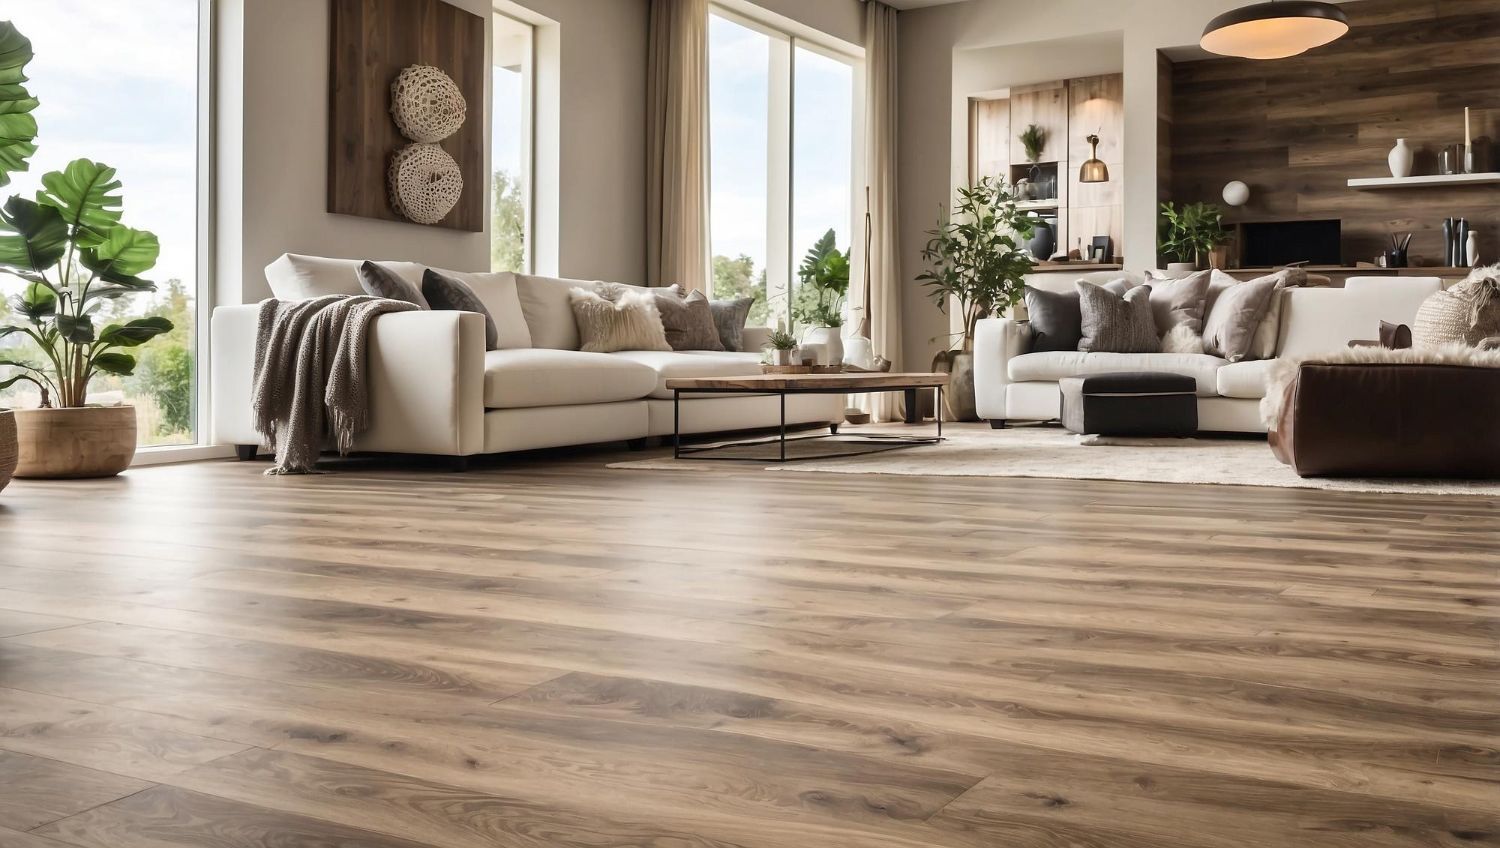
Walking into a living room dominated by a massive sectional sofa immediately shrinks the visual footprint of the entire house. When furniture proportions do not match the architectural scale of the room, the physical walkways become blocked and natural foot traffic comes to a dead stop. Homeowners often purchase bulky matching furniture sets without measuring their actual floor space, resulting in blocked sightlines and obstructed windows.
→ From a professional standpoint: Selecting lower profile seating and utilizing area rugs to define specific conversation zones creates designated walkways that naturally pull people through the room without feeling trapped.
Why DIY Wall Removal Usually Ends in Disaster
Watching home improvement television leads many ambitious homeowners to grab a sledgehammer and start tearing down interior walls to create an open concept layout. Attempting structural demolition without an architectural background is incredibly dangerous and often causes the second floor joists to sag heavily. Many partition walls actively support the roof load or hide vital plumbing stacks and electrical conduits. Ripping into these barriers blindly turns a weekend aesthetic project into a massive structural repair bill that requires emergency engineering support.
This is something clients notice firsthand when our team completely reimagines their difficult floor plans.
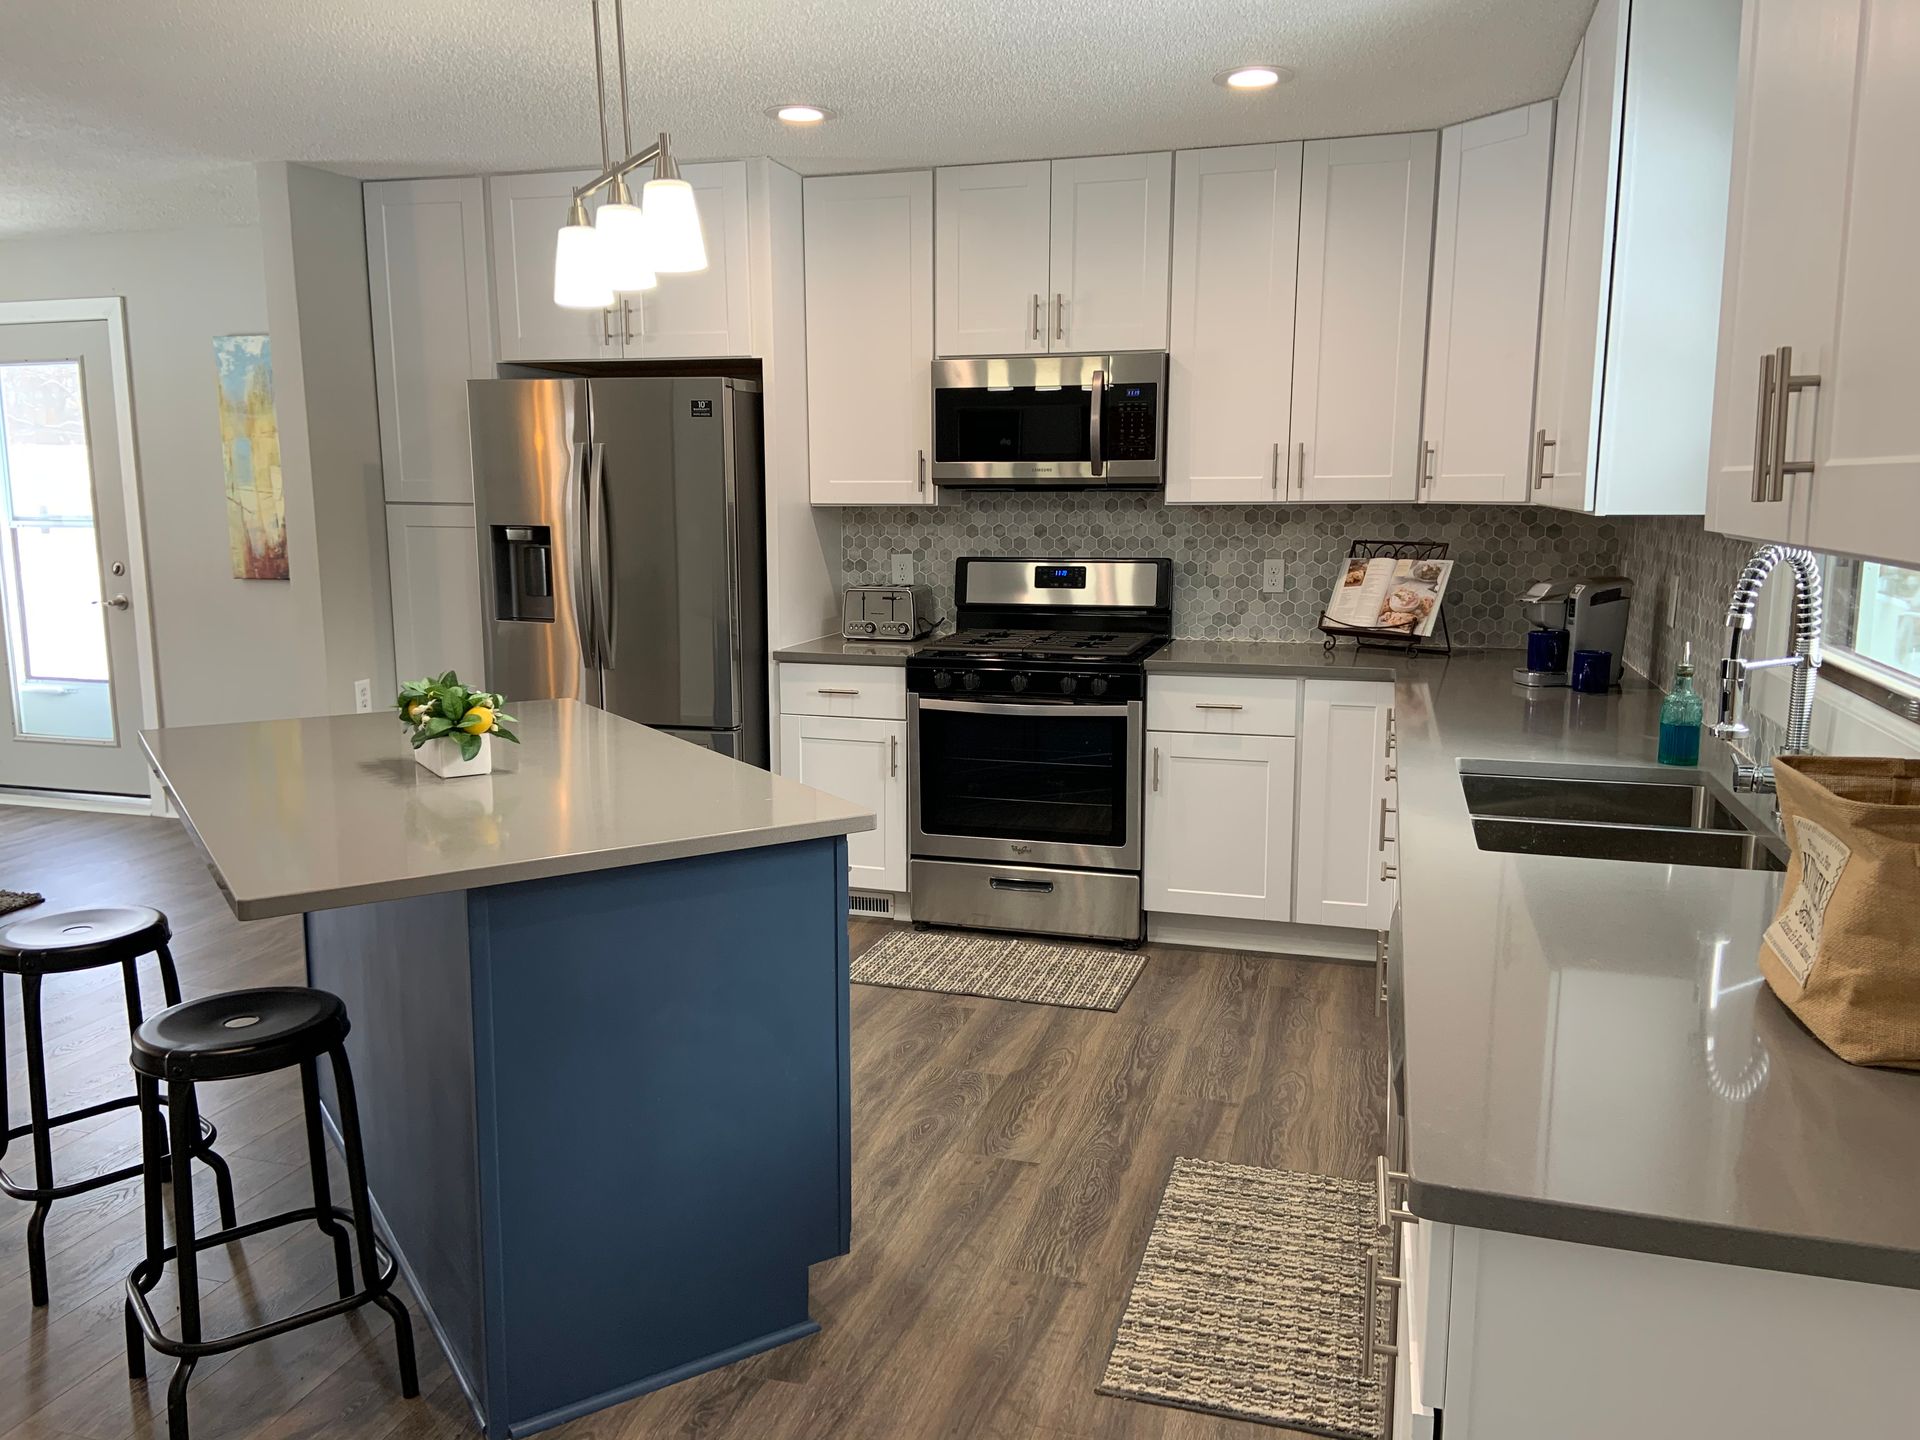
►Client Experience: Tim Charest shared "Red Door Renovations converted a walk in closet into a home office for me. From the initial meeting gathering my requirements to the final walk through I couldn't have been happier."
Providing a high quality finished space that maximizes every inch of the room is exactly why Tim trusts our design crew.
How do architectural designers eliminate awkward dead corners in older floor plans?
Older homes were often built with compartmentalized rooms that leave strange, unusable alcoves near staircases and entryways. Professional interior designers eliminate these dead zones by assigning them a highly specific functional purpose rather than letting them gather dust. A skilled designer might cap a strange corner with custom built cabinetry to create a dedicated reading nook or install floating shelving to serve as a hidden home office station. By integrating custom millwork into the architecture, the awkward dead space becomes an intentional and highly valuable feature of the home.
Curing Dark Rooms With Strategic Lighting
A poorly lit room automatically feels smaller and much more restrictive than a bright, airy space. Relying entirely on a single overhead ceiling fixture casts heavy shadows into the corners of the room, visually pulling the walls closer together. Professional designers combat this shrinking effect by introducing layered lighting plans that include ambient fixtures, targeted task lighting, and decorative accent lamps. Bouncing soft light off the ceiling and illuminating the darkest corners tricks the human eye into perceiving a much larger and more welcoming environment.
→ A quick tip to remember: Hanging large decorative mirrors directly across from your main windows naturally reflects incoming sunlight and instantly doubles the perceived depth of a narrow room.
Restoring Your Home Layout
Fixing a cramped living space demands a deep understanding of architectural scale, light manipulation, and structural integrity. By stepping away from DIY demolition and trusting experienced planners, you protect your property and greatly improve your daily comfort. Reach out to our design team today to discuss your floor plan and start reclaiming your wasted space.
Share This Blog